Wait, don't go yet!
Before you leave, we have a special offer just for you!
Get 10% off your first project with us.
Before you leave, we have a special offer just for you!
Get 10% off your first project with us.
When it comes to pricing, Foodie Trailers Inc. is the best on the market. Whether you’re just starting out or expanding your business, our pricing program is designed to fit your needs.
💡 Note: These are starting prices and they reflect base models with standard equipment. Final pricing may vary depending on equipment selection, custom finishes, wrap design, solar systems, and additional upgrades. Financing estimates are provided for reference under our in-house progressive payment model:
Deposit: 35% (Secures your build slot.) Everyone qualifies.
Progress Payment: 40% (Due in one single payment at a set milestone during the production period.)
Must be cleared before your trailer reaches its final inspection stage and is released for delivery. You’re paying as we build, not before, not after.
Final Balance: 25% (Financed after delivery over 6–12 months)
A one-time 5% fee applied to this balance only, not the full trailer price.
No banks. No middlemen. No commission fees. We manage your entire payment plan directly, from your first deposit through to your final payment after delivery. For customers who require post-delivery installment terms beyond 12 months, we can connect you with a trusted external lending partner.
Please contact us for a detailed quote tailored to your project.
Compact starter setup:
⦁ 4–5 FT Vent Hood System
⦁ Fire Suppression System
⦁ Propane System
⦁ No Deep Fryer (not enough hood length)
⦁ 1–2 Burner Range
⦁ 14″–18″ Griddle
⦁ Undercounter Refrigerator
⦁ Stainless Steel Work Table
⦁ Mini Split or 13.5K Rooftop AC
Core Equipments (Basic Hot Food):
⦁ 6–7 FT Vent Hood System
⦁ Fire Suppression System
⦁ Propane System
⦁ 40 LB Deep Fryer
⦁ 1-2 Burner Range
⦁ 24″ Griddle (no separate griddle)
⦁ Reach-in Refrigerator
⦁ Stainless Steel Work Tables
⦁ 15K Rooftop AC
Core Equipments:
⦁ 7–8 FT Vent Hood System
⦁ Fire Suppression System
⦁ Propane System
⦁ 30–40 LB Deep Fryer
⦁ 2–3 Burner Range
⦁ 24” Griddle
⦁ Reach-in Refrigerator
⦁ Stainless Steel Work Tables
⦁ 15K Rooftop AC
Core Equipments:
⦁ 7–8 FT Vent Hood System
⦁ Fire Suppression System
⦁ Propane System
⦁ 30–40 LB Deep Fryer
⦁ 2–3 Burner Range
⦁ 24” Griddle
⦁ Reach-in Refrigerator
⦁ Stainless Steel Work Tables
⦁ 15K Rooftop AC
Adds more capacity:
⦁ 10 FT Vent Hood
⦁ Fire Suppression
⦁ Propane System
⦁ 40 LB Deep Fryer
⦁ 36” Griddle
⦁ 2–3 Burner Range
⦁ Reach-in Refrigerator
⦁ More prep space
⦁ Stainless Steel Tables
⦁ 15K Rooftop AC
Adds more capacity:
⦁ 10 FT Vent Hood
⦁ Fire Suppression
⦁ Propane System
⦁ 40 LB Deep Fryer
⦁ 36” Griddle
⦁ 2–3 Burner Range
⦁ Reach-in Refrigerator
⦁ More prep space
⦁ Stainless Steel Tables
⦁ 15K Rooftop AC
More commercial setup:
⦁ 10–12 FT Hood System
⦁ 40–60 LB Fryers (multiple)
⦁ 3–6 Burner Range
⦁ Flat Top Griddle (36”+)
⦁ Convection / Pizza Oven
⦁ Reach-in Fridge + Freezer
⦁ Sandwich Prep Table
⦁ Worktop Refrigerator
⦁ Expanded stainless workspace
⦁ Generator compatibility
⦁ 2 x 15K Rooftop AC
More commercial setup:
⦁ 10–12 FT Hood System
⦁ 40–60 LB Fryers (multiple)
⦁ 3–6 Burner Range
⦁ Flat Top Griddle (36”+)
⦁ Convection / Pizza Oven
⦁ Reach-in Fridge + Freezer
⦁ Sandwich Prep Table
⦁ Worktop Refrigerator
⦁ Expanded stainless workspace
⦁ Generator compatibility
⦁ 2 x 15K Rooftop AC
Full kitchen / high volume:
⦁ Full-length Hood System
⦁ Multiple Fryers
⦁ 6 Burner Range + Oven
⦁ Large Griddle
⦁ Steam Table
⦁ Walk-in style storage or multiple fridges
⦁ Prep stations (sandwich / cold prep)
⦁ Freezer + Refrigerator combo
⦁ Generator (ex: 16KW like shown)
⦁ Full stainless kitchen layout
⦁ 2 x 15K Rooftop AC
Full kitchen / high volume:
⦁ Full-length Hood System
⦁ Multiple Fryers
⦁ 6 Burner Range + Oven
⦁ Large Griddle
⦁ Steam Table
⦁ Walk-in style storage or multiple fridges
⦁ Prep stations (sandwich / cold prep)
⦁ Freezer + Refrigerator combo
⦁ Generator (ex: 16KW like shown)
⦁ Full stainless kitchen layout
⦁ 2 x 15K Rooftop AC
Horse food trailers are a unique and cost-effective solution for starting a mobile food business. Built from durable horse trailers, these units offer strong construction, compact design, and a distinctive vintage look that attracts customers.
These Horse Trailers are NOT fully customized from scratch. They are sold as base model units with standard equipment (as listed in the pricing table). While no layout changes are available (you cannot move the window, sink, or equipment positions), custom finishes (paint, wraps) and equipment swaps (e.g., upgrading the fryer or fridge brand) are available on these models. Contact us for pricing on upgrades.
💡 Note: Whether you’re launching a coffee stand, street food concept, or mobile bar, horse trailer conversions provide flexibility, mobility, and strong visual appeal.
⚙️ Standard Equipment:
⦁ Insulated trailer + non-slip floor
⦁ Stainless steel interior
⦁ Serving window + shelf
⦁ Electrical system (LED + outlets)
⦁ Vent hood system
⦁ Basic cooking setup
⦁ Undercounter fridge
⦁ Sink + water tanks + heater
⦁ Propane system
⚙️ Standard Equipment:
⦁ Insulated trailer with commercial flooring
⦁ Stainless steel interior
⦁ Serving window with shelf
⦁ Full electrical system
⦁ Vent hood with fire suppression
⦁ Griddle, burners, fryer (optional)
⦁ Undercover fridge
⦁ 3-compartment sink with water system
⦁ Propane system
A well built trailer starts with a sturdy foundation. This is done by using high-quality materials that are properly sized to align with heavy load capacities and ensure stability under stress.
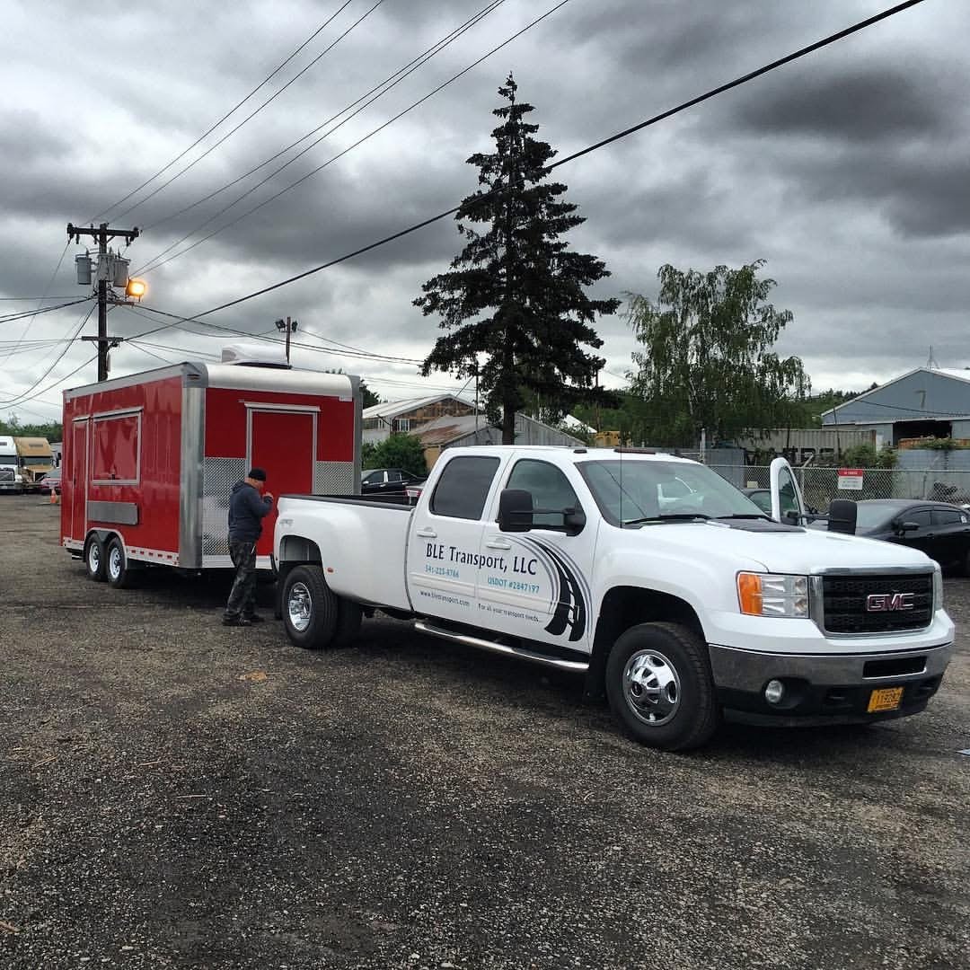
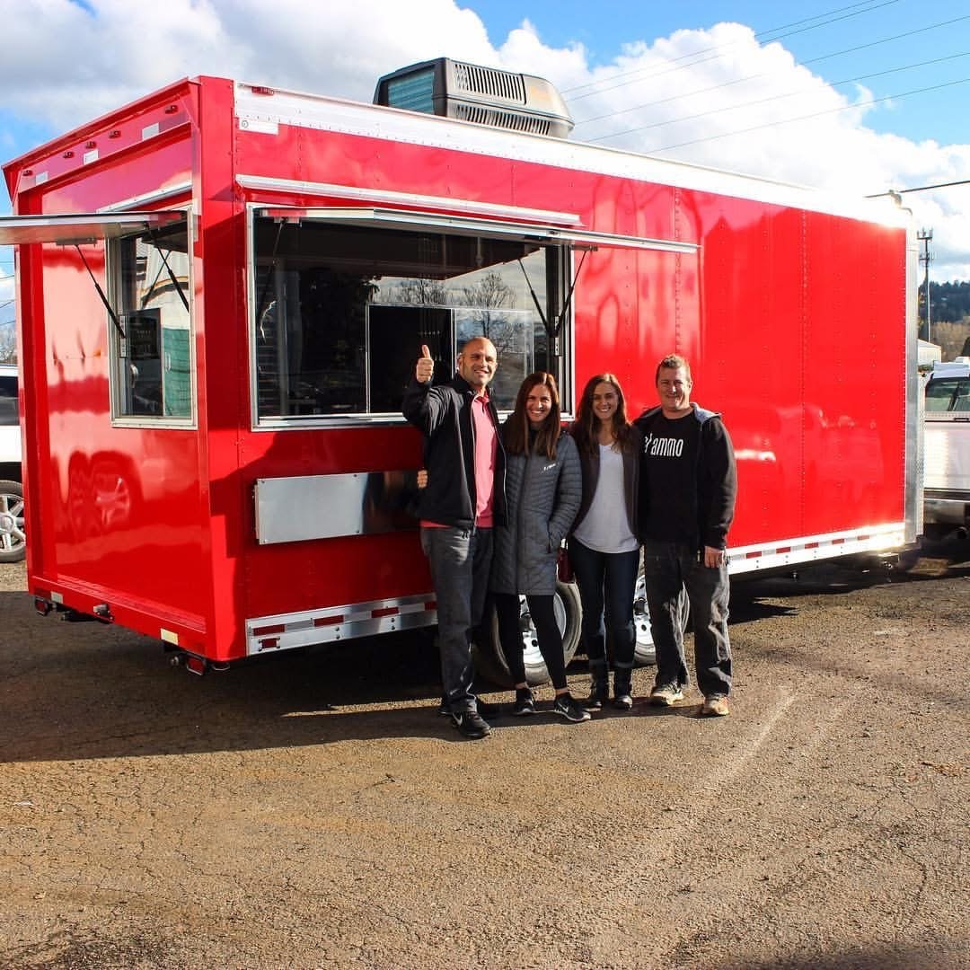
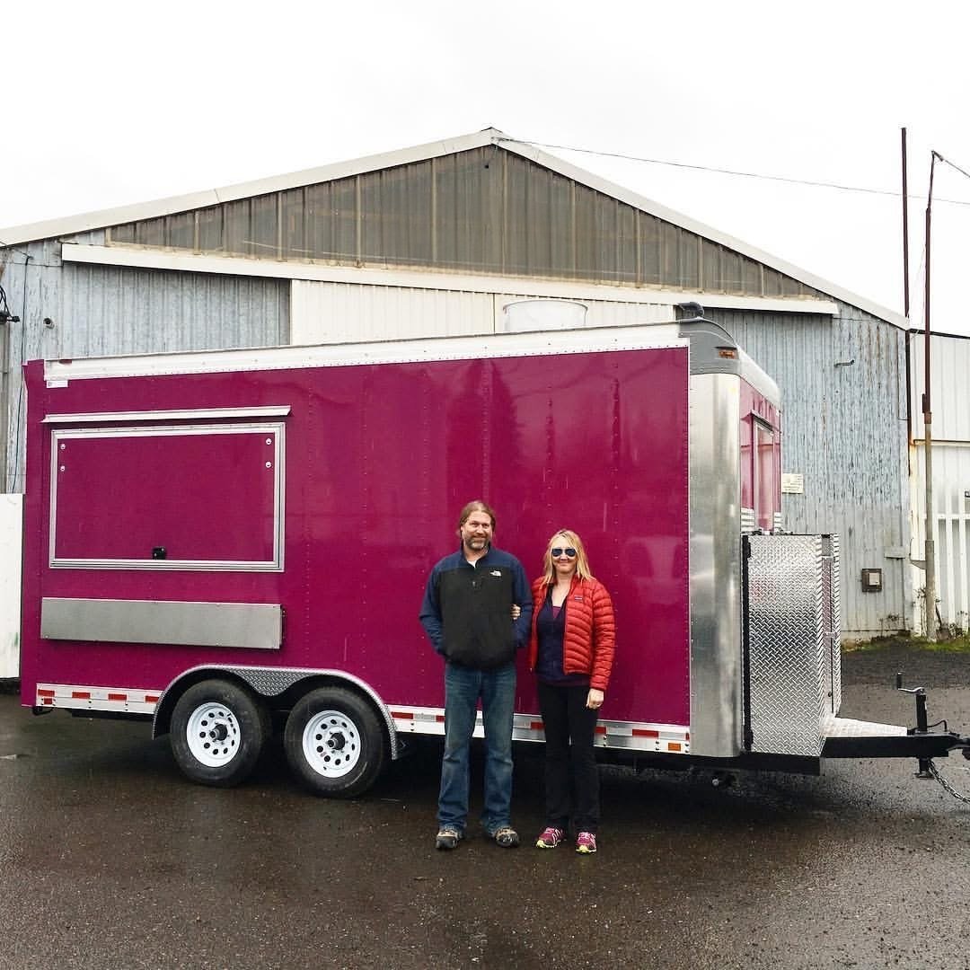
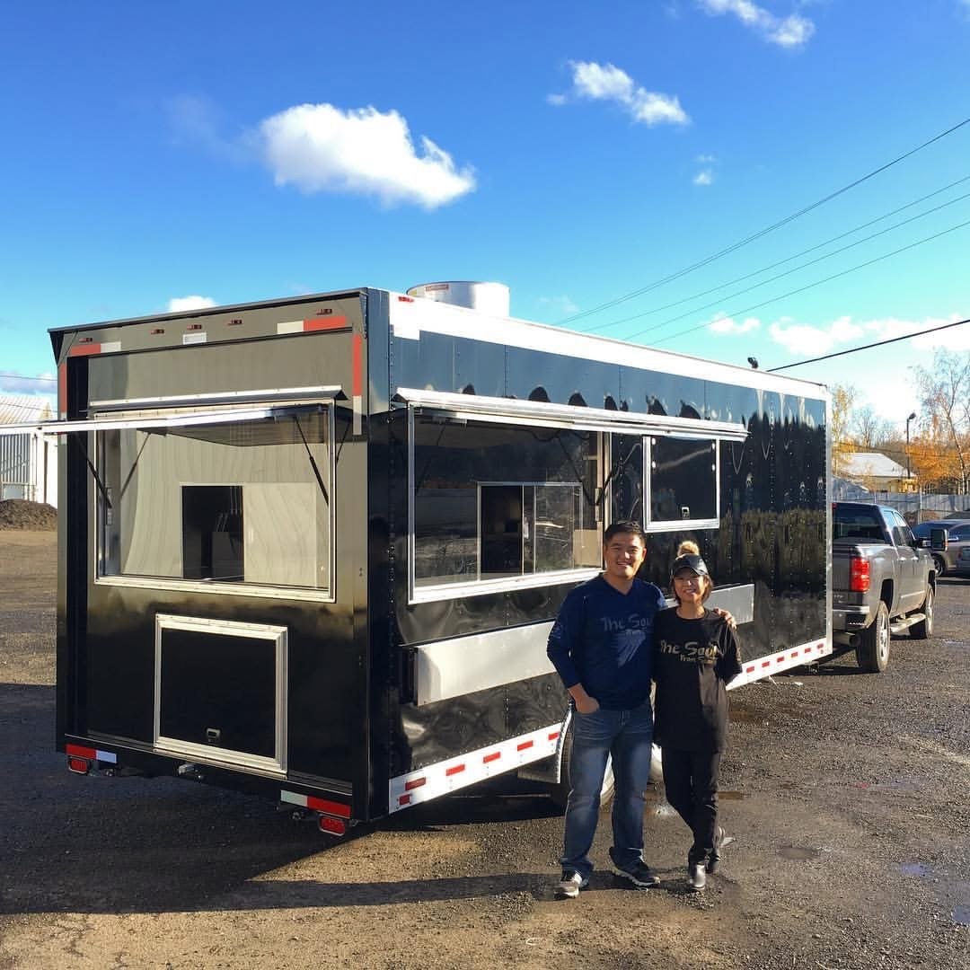
⦁ American Made Trailers built to National Codes:
⦁ Valid Vin #’s
⦁ Minimum 6″ main frame, 7′ 1/2 interior height
⦁ Aluminum, insulated walls and ceiling
⦁ Rubber Coin Flooring
⦁ Concession window with glass, screens and awning
⦁ Exterior fold-down service shelves
⦁ LED Exterior Floodlights
⦁ 110/240 Volt 50 Amp Elec Service with 50 Amp Power Cord
⦁ Sainless steel tables and shelving
⦁ Plumbing System installed per Health Department code and US standards
⦁ Sink Cabinet
⦁ 3-compartment sink, hand wash sink, and splash guard
⦁ On-demand hot water heater and pump
⦁ 40-gallon freshwater tank with exterior water fill hatch and city hookup
⦁ 55-gallon waste tank. Installed underneath the trailer.
⦁ Soap dispenser, paper towel holder, and health department signs
⦁ Buckeye Fire Suppression Systems: Tagged and Inspected
⦁ Propane System installed with 3/4″ black iron gas lines
⦁ Main exterior shut off valve at supply tank
⦁ Interior shut off valves to each piece of gas equipment. Labeled and easy to reach
⦁ Custom enclosed propane cage
⦁ Professionally installed and pressure tested
⦁ 100-amp service panel with 50 amp power feed
⦁ 25 ft power cord
⦁ Exterior twist lock receptacles
⦁ Dedicated 20 amp circuits for equipment
⦁ Interior and exterior LED lighting
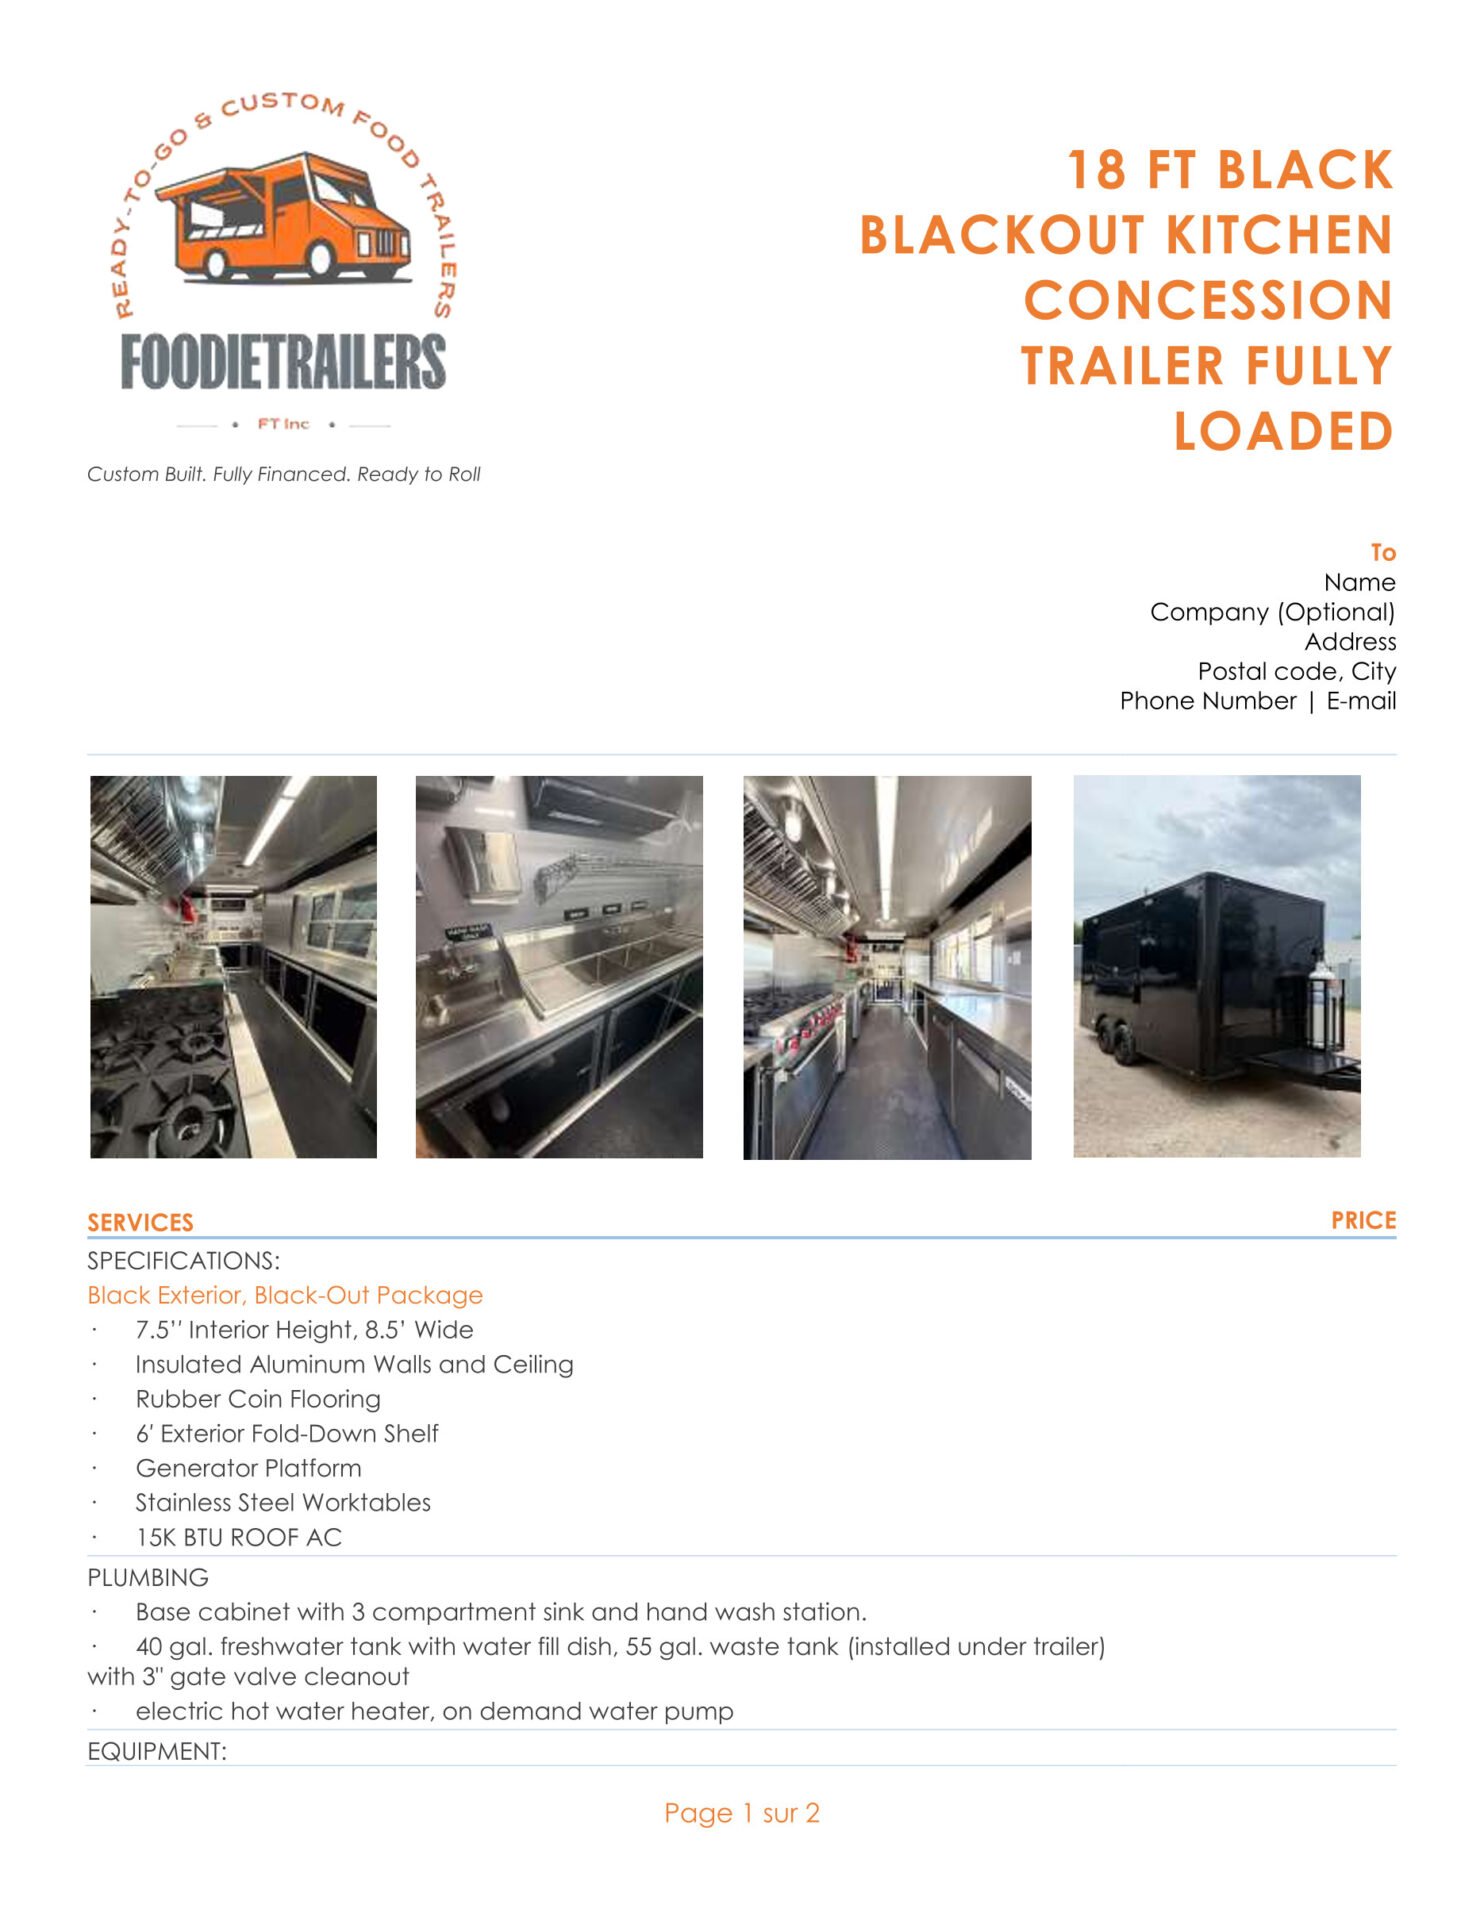
SPECIFICATIONS:
Black Exterior, Black-Out Package
· 7.5’′ Interior Height, 8.5’ Wide
· Insulated Aluminum Walls and Ceiling
· Rubber Coin Flooring
· 6′ Exterior Fold-Down Shelf
· Generator Platform
· Stainless Steel Worktables
· 15K BTU ROOF AC
WATER PACKAGE
· Base cabinet with 3 compartment sink and hand wash station.
· 40 gal. freshwater tank with water fill dish, 55 gal. waste tank (installed under trailer) with 3″ gate valve cleanout
· electric hot water heater, on demand water pump
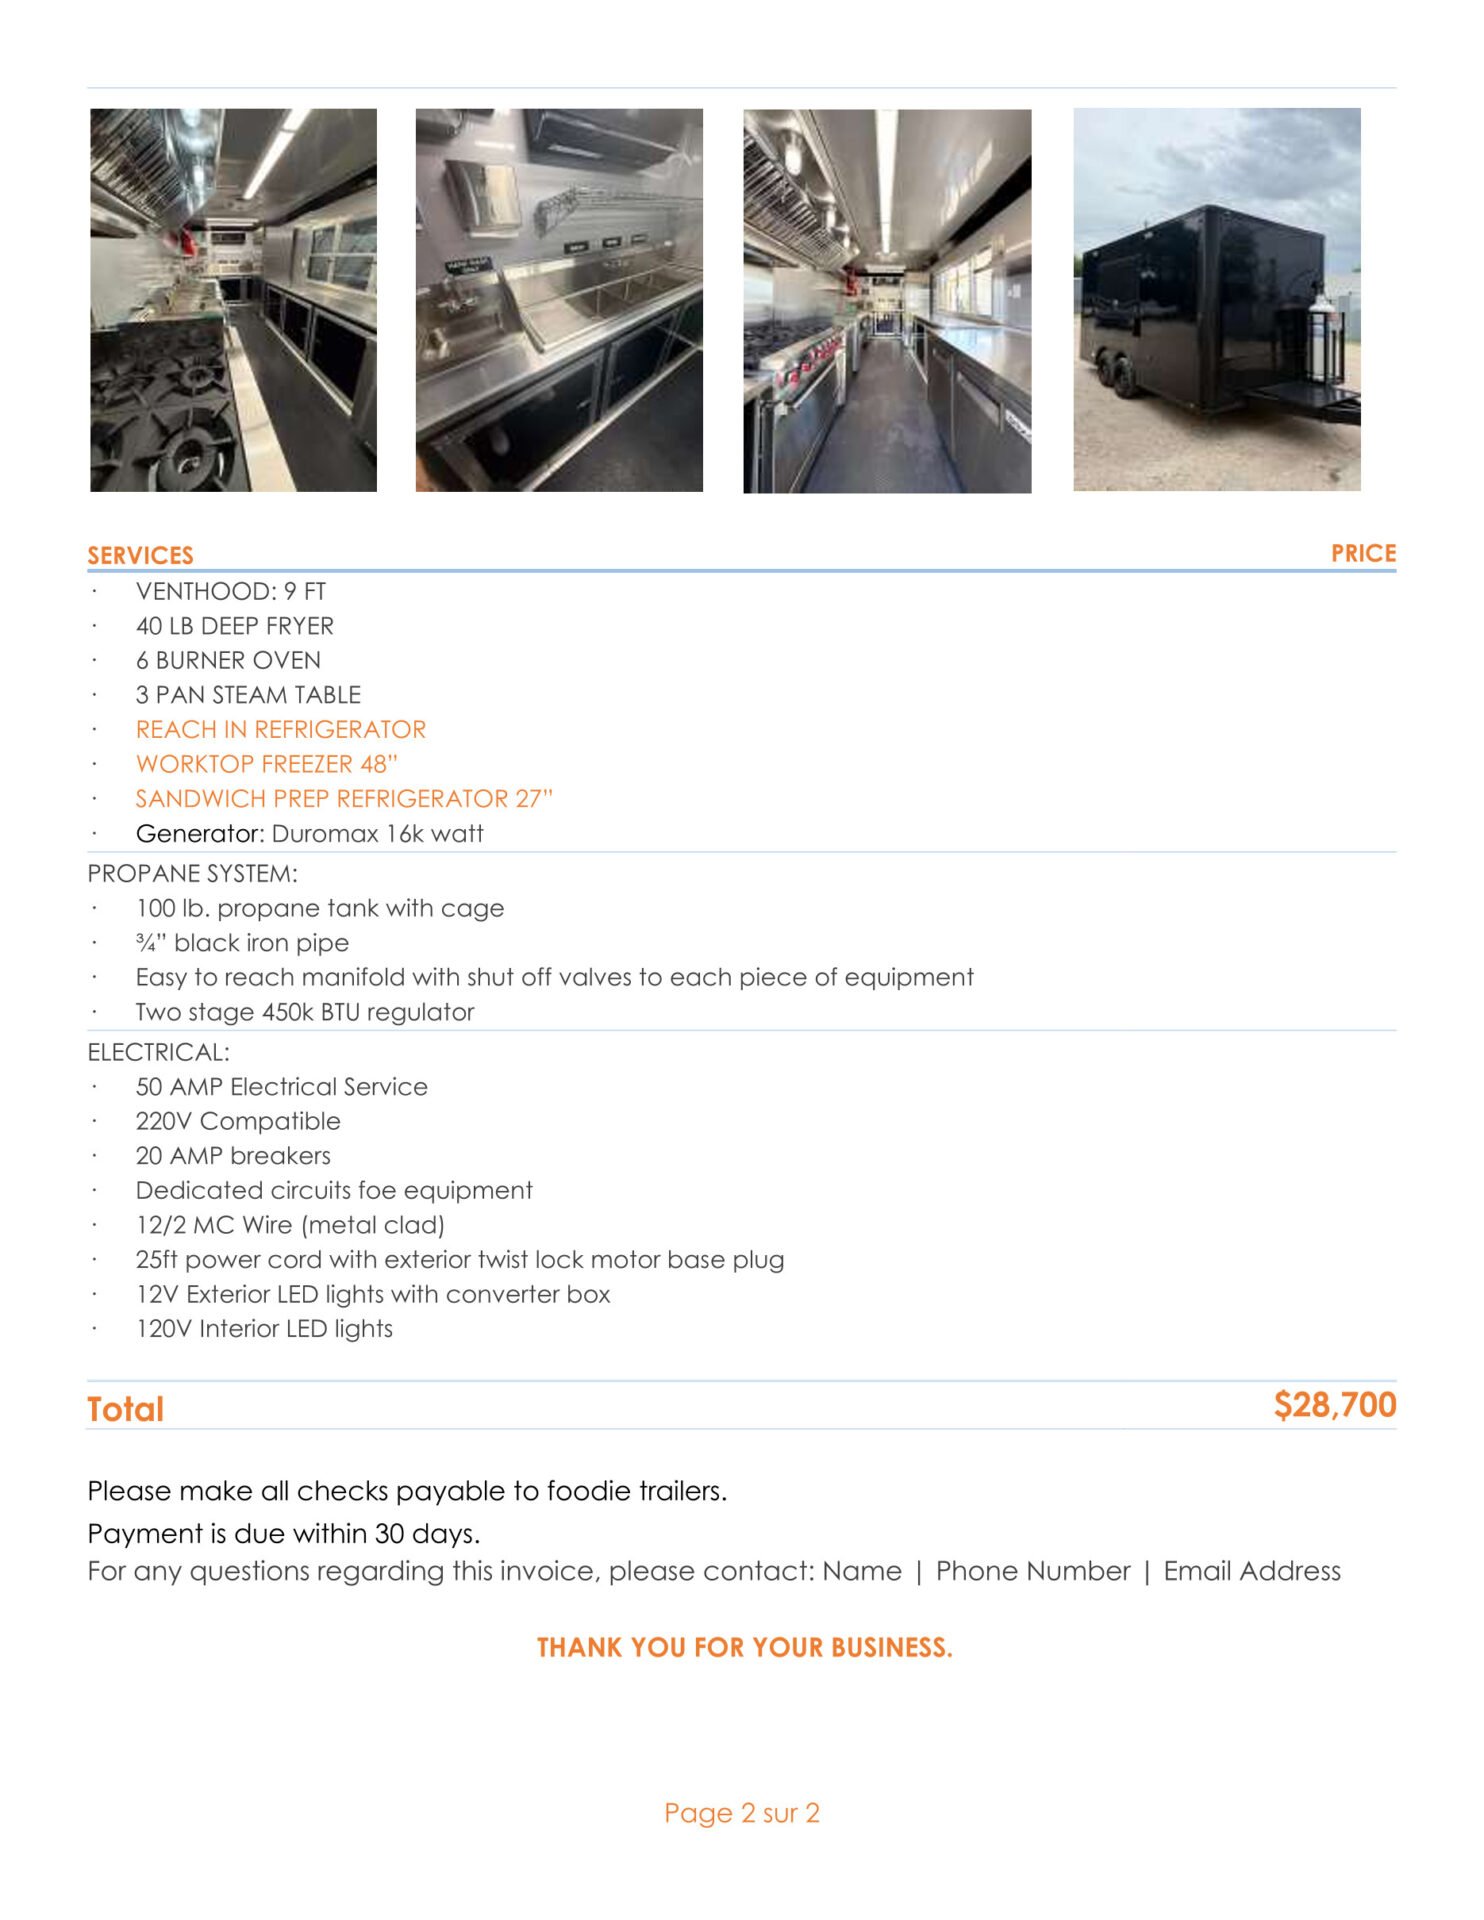
EQUIPMENT:
· VENTHOOD: 9 FT
· 40 LB DEEP FRYER
· 6 BURNER OVEN
· 3 PAN STEAM TABLE
· REACH IN REFRIGERATOR
· WORKTOP FREEZER 48”
· SANDWICH PREP REFRIGERATOR 27”
· Generator: Duromax 16k watt
PROPANE SYSTEM:
· 100 lb. propane tank with cage
· ¾” black iron pipe
· Easy to reach manifold with shut off valves to each piece of equipment
· Two stage 450k BTU regulator
ELECTRICAL:
⦁ 50 AMP Electrical Service
⦁ 220V Compatible
⦁ 20 AMP breakers
⦁ Dedicated circuits foe equipment
⦁ 12/2 MC Wire (metal clad)
⦁ 25ft power cord with exterior twist lock motor base plug
⦁ 12V Exterior LED lights with converter box
⦁ 120V Interior LED lights
No matter where you’re starting from, your project is possible. Get your official quote today and take the first real step.
35% deposit starts your build · 40% progress payment due at production milestone · Final 25% financed after delivery · Spots are limited